Keep food service working

Commercial kitchen rentals for the work ahead

A kitchen renovation shouldn’t leave your staff without somewhere to cook. Temporary Commisary Kitchens 123 International offers mobile trailers, temporary commissary kitchens and modular arrangements for commercial projects in the United States and Canada. Planned building work and emergency shutdowns need the same essentials: cooking equipment, preparation space and a workable route to meal service. One-week rentals and monthly kitchen leases support both short interruptions and longer projects. Hospitals, schools, correctional facilities, hospitality businesses and industrial teams can start with the menu they need to keep serving. Tell us which cooking and preparation tasks will move into the temporary kitchen, how many staff work together and when meals must leave it. Delivery planning also needs the actual address, vehicle access, placement area and available electricity, water and wastewater connections. Send your dates and equipment priorities to check availability and request a project-specific quote.

24/7 Hours of operation1 week / monthly Rental terms
Kitchen rental equipment
Mobile kitchen trailer with an open entrance, access stairs and rooftop ventilation

Match the equipment, layout and site to your meal service.

Choose your kitchen

Find the kitchen format that fits your operation

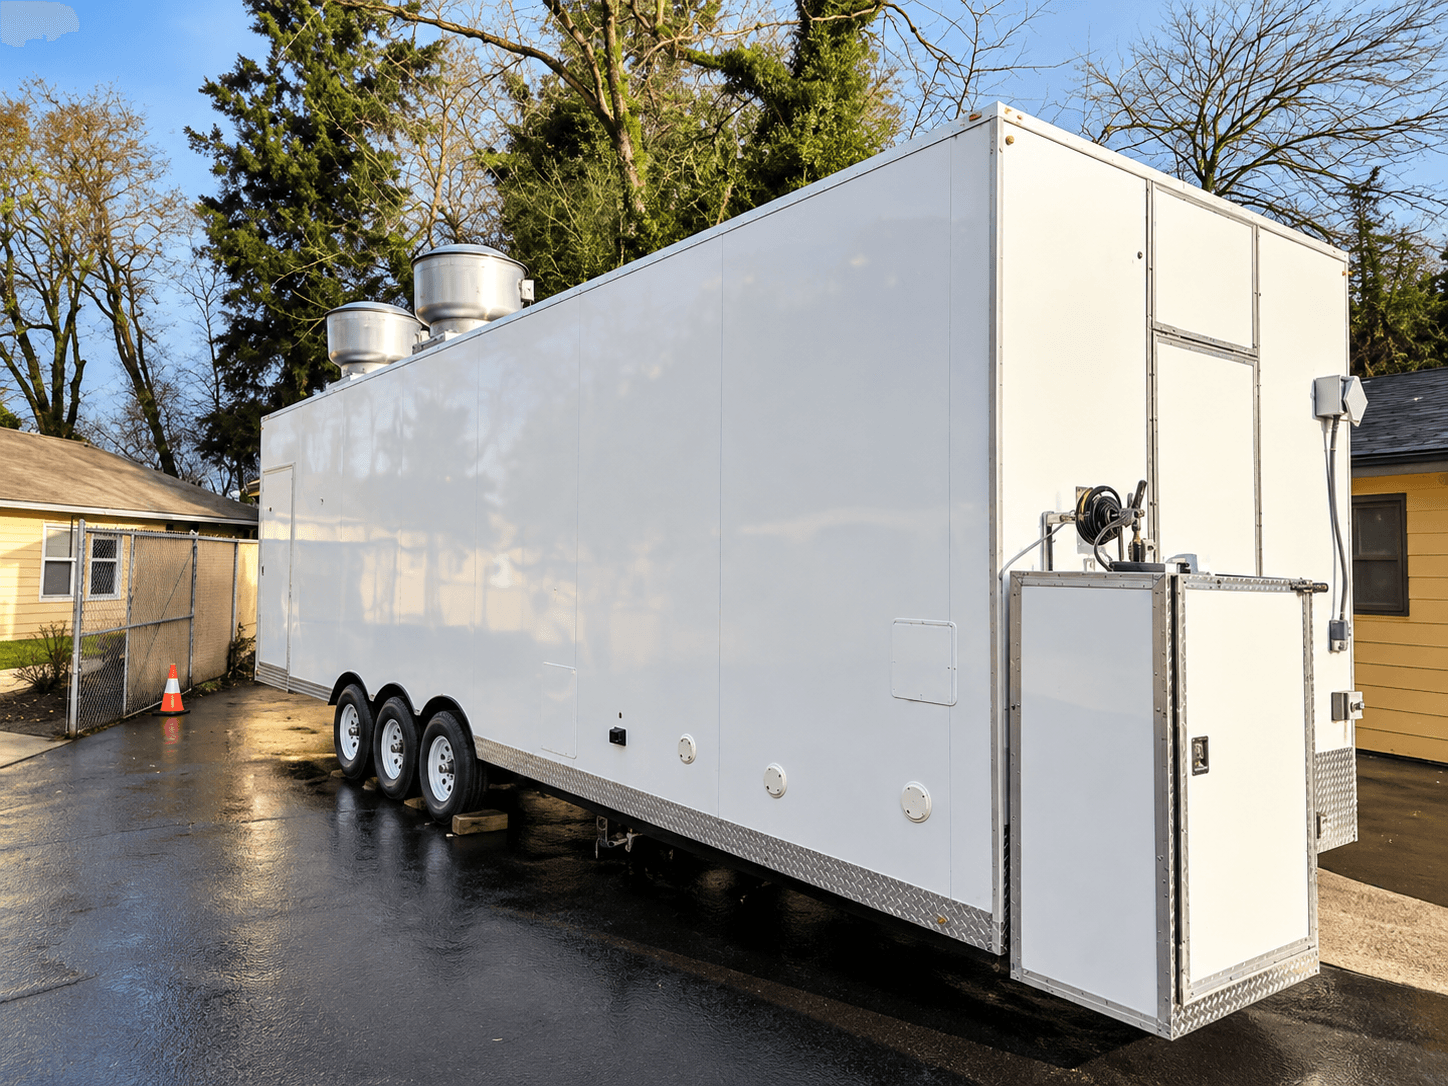
White commercial kitchen trailer with a side entrance and rooftop ventilation

Mobile commercial kitchen trailers

A mobile kitchen trailer brings cooking and preparation into a temporary workspace while a permanent kitchen is being renovated, repaired or replaced. The right configuration depends on the food you need to produce. A range, oven, griddle or fryer solves a different task, and the staff need room to move ingredients between those appliances, preparation surfaces and sinks. A trailer’s length alone won’t tell you whether it can support your menu.

List the equipment used during your busiest meal period, then identify what must operate at the same time. Include preparation, handwashing and the route finished food takes to the serving area. A hospital lunch service, school cafeteria and hotel banquet kitchen can have very different priorities. Match those tasks to the proposed trailer layout before settling on a unit. For a planned shutdown, include the changeover dates; for an emergency, explain which parts of the existing operation remain usable. The equipment and connections for the selected trailer are confirmed in the project quote.

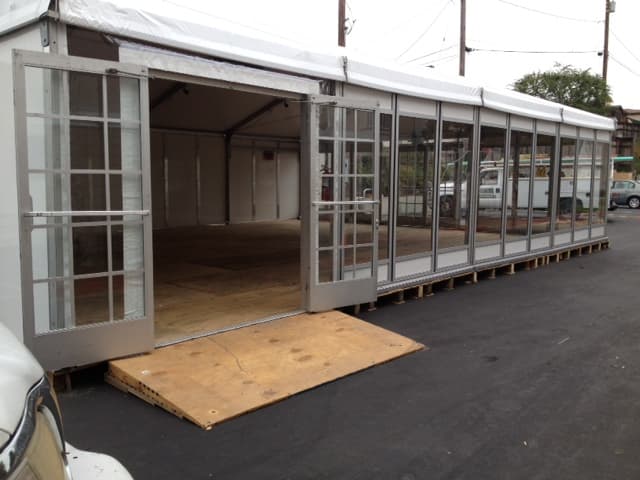
A modular building structure shown for kitchen design planning

Modular commercial kitchens

A modular kitchen is useful to consider when the temporary operation needs several connected work areas. Preparation, cooking and service may need separate spaces, especially when a renovation removes a large part of the permanent kitchen. Longer construction projects also benefit from thinking about the temporary workspace as an operating kitchen, with defined routes for ingredients, staff and finished food.

Begin with a simple workflow: where supplies arrive, where food is prepared, where cooking takes place and how it reaches meal service. That sequence helps identify which areas need to connect and which tasks need more room. The available site footprint and utility connection points then shape the proposed arrangement. Include the relationship to the occupied building, staff entrances and access for installation. A monthly lease also needs a realistic end date and a plan for moving work back into the permanent facility. The building photograph illustrates one structural example; the proposed rental layout and equipment are selected for your project.

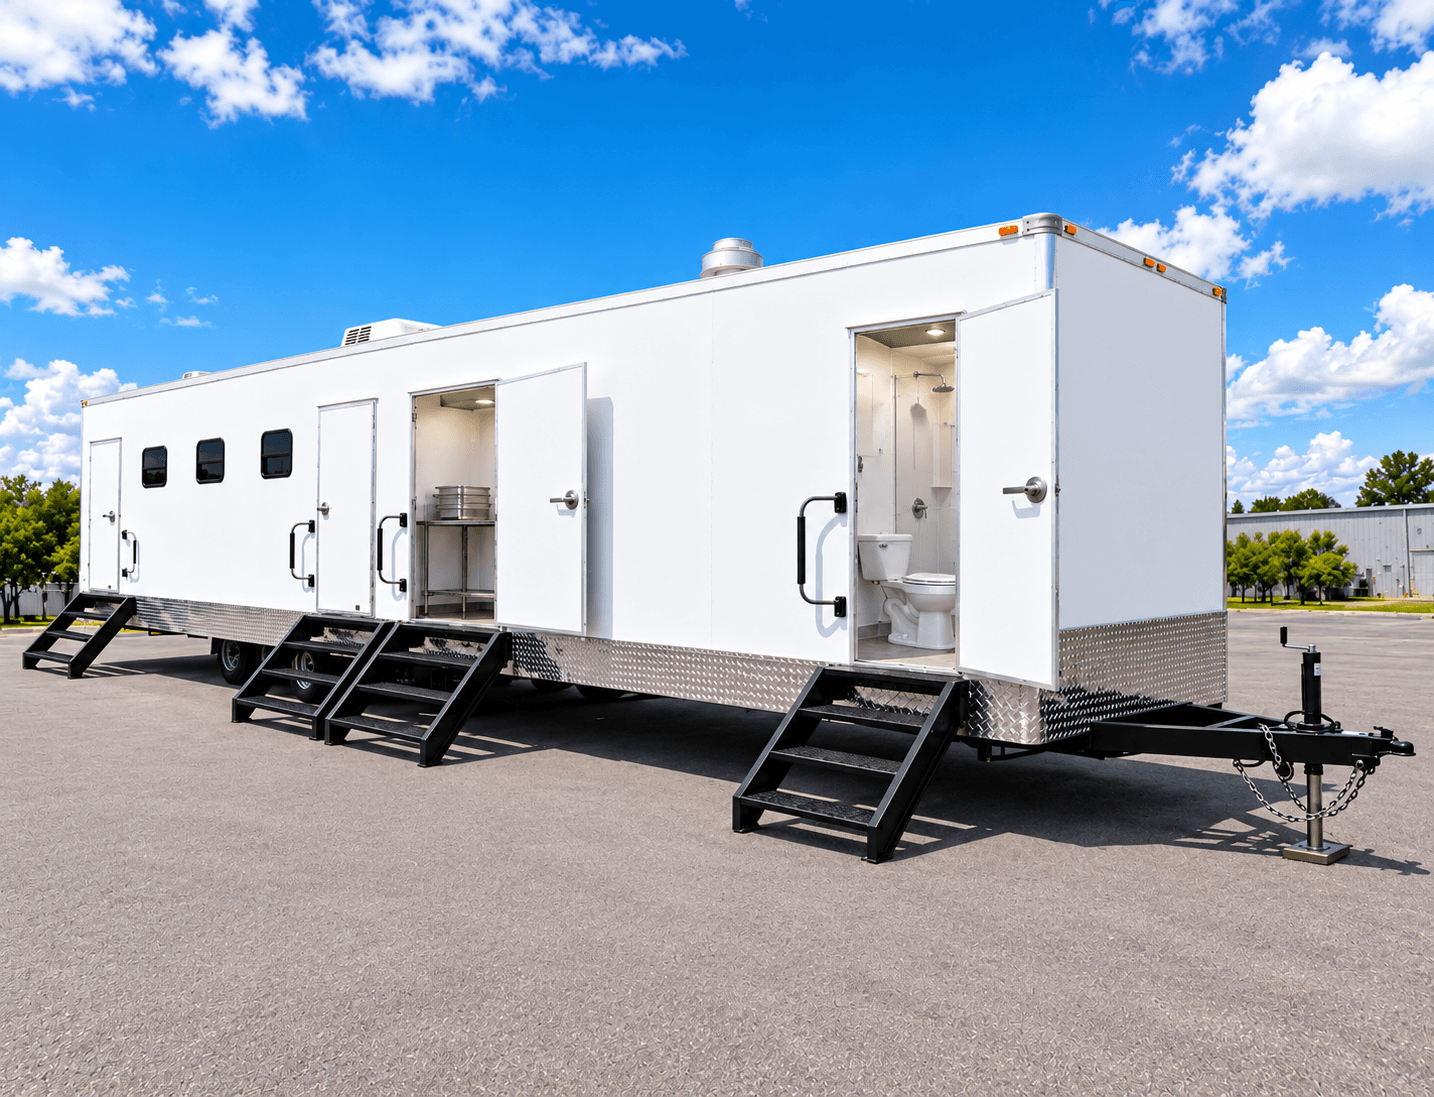
White electric kitchen trailer with two side entrances and access stairs

Electric kitchen configurations

An electric kitchen enquiry starts with two lists: the appliances your menu requires and the electrical service available at the site. Equipment that runs together during a busy meal period affects the connection discussion. An example appliance or panel rating isn’t enough to specify the supply for every kitchen. The proposed unit’s equipment schedule must be checked against the actual connection point by the qualified installation team.

Bring your facility’s electrical contact into the conversation early. Identify where the supply is, the route to the placement area and who will arrange the connection work. Ask which cooking energy sources apply to the selected configuration. Electricity is one part of the installation; water, wastewater, ventilation and staff access still need to be addressed. For a renovation, coordinate this work with the date the existing kitchen closes. For an emergency, explain the available connections and the tasks that must resume first. Use the equipment examples to frame questions, then confirm the selected kitchen’s requirements.

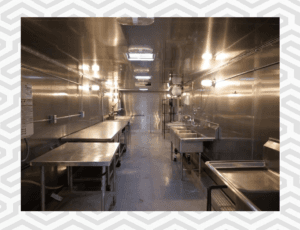
A cold preparation kitchen interior

Cold preparation kitchens

A cold preparation kitchen provides temporary space for tasks such as ingredient preparation, food assembly and work at preparation benches. It is worth considering when the main problem is lost workspace rather than the loss of every cooking appliance. Schools, healthcare facilities and catering teams may need staff to keep preparing food while another part of the kitchen is under construction.

Describe the tasks that move into the temporary room and the people carrying them out. Identify the work surfaces, sink arrangements and equipment needed for those tasks. Explain where ingredients come from and where prepared food goes next; the route to a separate cooking or serving area matters as much as the preparation-room footprint. Keep storage needs in the equipment brief so the proposed arrangement can be checked as a whole. The photographs show preparation-room examples, and the quote confirms the actual configuration. Include site connections, staff access and operating dates when asking about a short rental or a longer lease.

Keep meal service working

Keep commercial meal service running

01

Healthcare and senior care

Hospitals and care facilities still have a meal timetable when a kitchen closes. Start with the production tasks that cannot move to another part of the building, then list the equipment and staff needed to carry them out. Include the route back to meal distribution, receiving hours and the people responsible for installation. A planned renovation needs clear changeover dates; an emergency brief should identify what equipment remains usable.

02

Schools and campus dining

A cafeteria renovation can affect preparation, cooking and the route to the dining area at different stages. Identify which services will continue during the works, including summer programmes or staff meals. Use the actual menu and service windows to define the temporary kitchen. Coordinate placement and delivery access with the campus team, and include the date the permanent kitchen can take over again.

03

Correctional facilities

Institutional food service needs a repeatable daily workflow. A temporary kitchen brief should describe meal-production tasks, staffing, serving times and the equipment needed at peak periods. Add the facility’s procedures for vehicle access, deliveries and work by outside contractors. These details help the kitchen layout and installation arrangements fit the receiving site without assuming that another institution’s setup will work for yours.

04

Government and military

Public facilities and military installations may need cooking space during construction, refurbishment or an emergency response. Name the site contact and describe the operation the temporary kitchen must support. Include access procedures, receiving arrangements and who coordinates utility connections. A clear destination and equipment brief is more useful than selecting a trailer by length before the food-service requirements are known.

05

Hospitality and commercial dining

A hotel or restaurant shutdown can interrupt everyday meals and banquet preparation at the same time. Separate the tasks that must continue from those that can move or pause. List the appliances used together, the preparation space staff need and the handoff to service. For phased work, show how those requirements change as the permanent kitchen is taken out of use and returned.

06

Catering and industrial projects

Catering teams and industrial facilities need temporary cooking space that fits the service they are providing. Describe peak meal periods, the menu and the number of staff working together. Include any separate preparation or assembly tasks and the route to the receiving operation. The project brief should connect those needs with dates, placement, vehicle access and utilities so the proposed kitchen can be assessed as a working setup.

Start with your busiest meal service

Bring your menu, equipment and dates.

Tell us which cooking and preparation tasks need temporary space, and where the kitchen will be used.

From requirements to changeover

Make the rental decisions before the shutdown

A temporary kitchen works best when the food-service team and the site team use the same brief. The menu defines the equipment; the layout defines how staff use it; the placement plan defines what must be ready outside the unit. Review these decisions together before the permanent kitchen closes.

Keep the following information in one place so procurement, kitchen staff and contractors can see the same dates, equipment priorities and installation responsibilities. It also makes changes easier to explain when a project is phased or an emergency changes the original plan. Include the person who can approve changes to the equipment or installation brief.

01

Start with the meals

Use the busiest service period to identify essential appliances, preparation tasks and staffing. Explain where ingredients arrive and where finished meals go. This keeps the equipment list connected to the operation it must support, instead of relying on a trailer size or photograph.

02

Check the proposed layout

Follow the work through preparation, cooking, handwashing and service. Look for routes that cross or squeeze staff into the same workspace. Compare the proposed equipment positions with those tasks, and record the configuration that will be used for the quote.

03

Confirm the receiving site

Provide the full address, placement area and access route for the delivery vehicle. Include the facility contact, receiving arrangements and any restrictions the site team knows about. A main-road address still needs a practical final approach to the kitchen position.

04

Allocate connection work

Name the people responsible for electricity, water, wastewater and any cooking-energy connections. Give them the selected unit information and the proposed connection points. Keep ramps, stairs and staff access in the same review so the kitchen can be used as intended.

05

Agree the dates and quote scope

Include the delivery discussion, installation window, first meal service and expected end of use. Ask what the quote includes and which work the facility arranges separately. One-week and monthly terms are starting points; the proposed unit and dates are confirmed for the project.

Connections and placement

What needs to be ready at the kitchen site?

A delivery address tells us where the project is, but it does not describe where the kitchen will stand or how it will connect. Send the placement area and the available utility points with your equipment brief. The selected kitchen determines the final requirements, and qualified trades should review the actual connection work. Include these five topics before agreeing the installation arrangements. Ask who will confirm each connection point and who will make that information available to the installation contacts. Keep the answers with the selected unit documentation.

01

Vehicle access and placement

Describe the entrance, route through the property and area reserved for the kitchen. Tell the project team about gates, buildings, other site traffic or work that could affect the approach. Provide a site sketch or photographs when they make the final position easier to understand.

02

Electrical and cooking-energy connections

Identify the available supply and connection location, then check them against the proposed unit documentation. List appliances that may operate together. Name the qualified contractor responsible for the connection and ask which additional cooking-energy arrangements apply to the selected configuration.

03

Water and wastewater

Show the water connection, wastewater arrangement and route between them and the kitchen. Identify the facility or contractor contact responsible for each part. If the temporary arrangement depends on separate storage or servicing, include those questions in the quote discussion before choosing the placement.

04

Staff routes, ramps and stairs

Explain how staff enter the kitchen and move food to the serving operation. Include any ramp or stair requirement with the site layout. Planning estimates are 4–6 hours for ramp setup and 5–15 minutes for stairs; confirm the actual arrangement for your destination.

05

Installation window and local approvals

Coordinate the receiving time, contractor access and the date cooking needs to begin. Kitchen setup has a planning estimate of 5 hours, with the actual site reviewed in the project schedule. Ask the relevant local contacts which plans, documents and inspections apply to this temporary operation.

Make the arrangement clear

Design the route from preparation to meal service

A useful floor plan explains how the kitchen will work. Trace the route from receiving ingredients to preparation, cooking and the handoff to meal service. Mark the equipment used at each stage, the staff sharing the work area and the points where tasks overlap. This makes the layout easier to assess than an appliance list by itself.

Consider which parts of the permanent facility remain available. A project may retain a serving area while losing cooking space, or keep cooking appliances while losing preparation benches. Identify those remaining spaces so the temporary arrangement can support the missing work. The mobile trailer, modular kitchen and cold preparation pages describe different starting points for that decision.

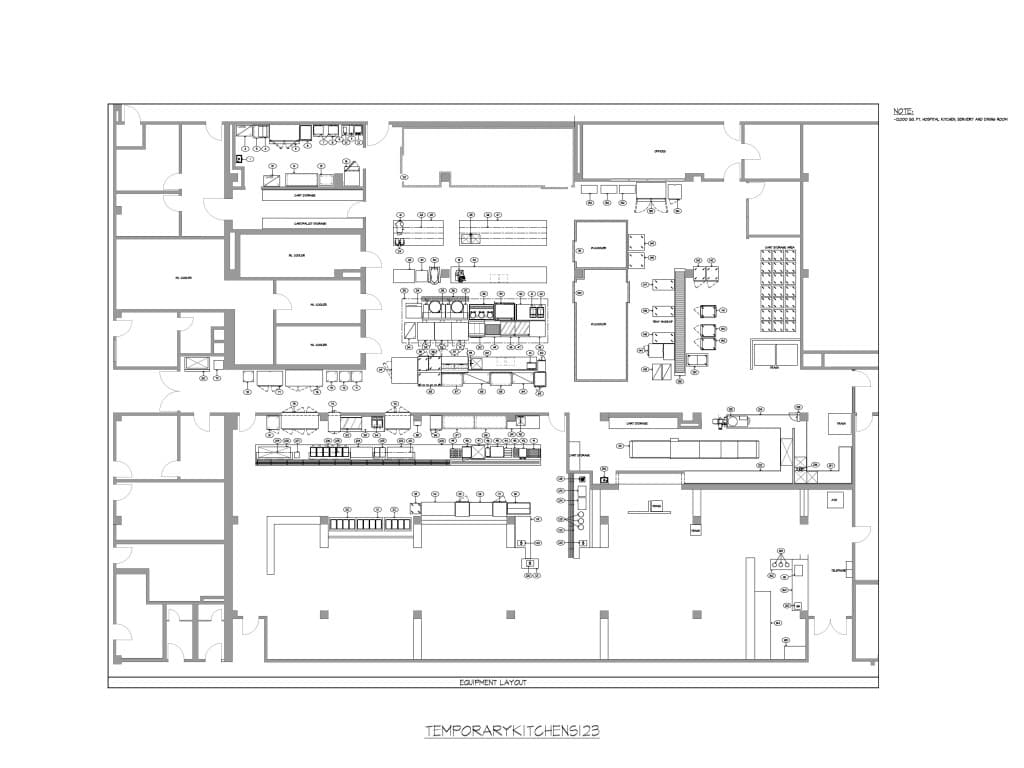
The hospital drawing shows one larger kitchen layout. Its labelled 12,000-square-foot area belongs to the illustrated plan. Use it to see how equipment and work areas relate, then prepare a layout for your actual operation. Staff numbers, menu, meal timetable and placement space determine the questions that need to be answered; the example is not a specification for every rental.

Carry the layout into the installation brief. Identify utility points, the route outside the unit, the entrance staff will use and the people responsible for each connection. Where a project needs additional storage, separate warewashing or other support, explain that requirement so its arrangement can be confirmed. The quotation should identify the kitchen configuration and the responsibilities that go with it.

During phased works, identify what changes between stages. Preparation might move first while cooking stays in the building, followed by a later change to the serving route. Mark those transitions in the operating brief rather than treating the whole project as one unchanged shutdown. The temporary equipment, layout and dates can then be reviewed against each stage. Keep the food-service lead and site contacts involved when the construction programme changes so the proposal continues to describe the work you actually need to carry out.

Your project location

Plan a kitchen rental in the United States or Canada

Temporary Commisary Kitchens 123 International accepts commercial kitchen enquiries for projects in the United States and Canada. Send the actual facility address and dates with your equipment requirements. A country, province or state name provides context, but delivery depends on the receiving site and the proposed unit. Availability and the delivery schedule are confirmed for that project.

For a United States enquiry, include the city, state, ZIP code and complete delivery address. Add the entrance used by delivery vehicles, the placement area and the site contact. A campus, industrial property or large institution may have several entrances; identify the one associated with the temporary kitchen position. Include restrictions or construction activity that the receiving team already knows about. If construction changes the receiving entrance during the rental period, identify the dates and contact responsible for confirming that route.

For a Canadian enquiry, provide the community, province or territory, postal code and property address. The regional guides cover local transport and placement considerations, including municipal responsibilities and routes that may need further checking. They help organise questions for the receiving site; they do not establish local stock or a delivery promise.

Remote or less accessible destinations need an early discussion about the feasible transport method and receiving arrangements. Identify any crossing, seasonal route or final access issue relevant to the property, using the current information available to the site team. Keep that discussion connected to the dates when food service must operate. The same complete brief helps a quote for a short interruption and for a longer construction project.

Prepare your enquiry

Send a brief we can use to assess the kitchen

Tell us what your existing kitchen normally does and which parts will be unavailable. Include the busiest meal service, essential equipment, staff working together and the dates the temporary kitchen is needed. Then add the receiving site and available connections. If a detail is still being resolved, identify who can confirm it. These details help the project discussion move from a general request to a proposed kitchen configuration.

  • Project city, state, province or territory, ZIP or postal code and delivery address.
  • The facility type, reason for the temporary kitchen and planned dates.
  • Meals per day, service times, menu and number of staff working together.
  • Cooking equipment, preparation space and food-service workflow.
  • Available space, delivery access and electricity, water and wastewater connections.
  • Required start date, anticipated end date and one-week or monthly rental discussion.
  • Daily operating hours, serving periods and staff working at the same time.
  • Ramps or stairs, installation contacts and any access restrictions.
  • Whether the kitchen is needed for a planned project or an emergency interruption.

Before you rent

Frequently asked questions

Answers about rental formats, equipment, connections and receiving arrangements.

Send your kitchen requirements
When should I consider a temporary commercial kitchen?

Consider one when renovation, construction or an emergency removes the cooking or preparation space your meal service depends on. Start by identifying the work that must continue and the equipment still available elsewhere. A mobile trailer, modular arrangement or preparation kitchen can then be assessed against those missing tasks. Include the planned dates or the immediate interruption in your enquiry.

How do I choose between a trailer and a modular kitchen?

Compare the work areas you need, not just the footprint. A trailer enquiry focuses on the cooking and preparation arrangement within the proposed unit. A modular enquiry may involve a broader set of connected work areas. In either case, the menu, staff, serving schedule, site space and connections should guide the layout. Confirm the particular equipment and configuration before choosing.

What equipment should I include in the enquiry?

List the appliances and preparation tasks needed during your busiest meal period. The equipment examples include ranges, ovens, griddles, fryers, work surfaces and sinks. Say which equipment must operate together and which is essential to the menu. Photographs help identify questions; the quote confirms the equipment supplied in the selected kitchen rather than assuming every pictured item is included.

Can I rent for a week or arrange a longer lease?

The starting rental terms are one-week rentals and monthly arrangements. Give the complete operating period, including any phased return to the permanent kitchen. Longer projects may change which tasks need temporary space as construction progresses. Include those stages in the brief so the proposed configuration and dates can be discussed together. Availability and final terms are confirmed for your project.

What information is needed to quote a kitchen rental?

Send the facility location, requested dates, expected duration, menu and essential equipment. Add the number of staff working together, meal-service timetable, placement area, vehicle access and available utilities. Name the person coordinating installation. The pricing page explains the questions to ask about quote scope. A complete brief helps the enquiry address a working kitchen instead of a trailer size alone.

What utility information should the facility provide?

Identify the electricity, water, wastewater and any cooking-energy connections available near the proposed position. Show where those points are and who arranges the connection work. The selected unit documentation determines its requirements, which should be checked by qualified trades. Include unresolved utility questions in the enquiry so they can be addressed before the installation schedule is agreed.

How should I plan ramps, stairs and kitchen setup?

Include staff access in the placement plan, with any ramp or stair requirement. Setup planning estimates are 4–6 hours for ramps, 5–15 minutes for stairs and 5 hours for the kitchen. These values describe separate parts of the setup discussion. Review the actual arrangement, site readiness and responsibilities when agreeing the project schedule.

Can I enquire about a kitchen in the USA or Canada?

Yes. Give the complete receiving address, including state and ZIP code for a US project or province/territory and postal code for Canada. Add the vehicle entrance, kitchen position and site contact. Regional guides provide useful local questions, while the proposed kitchen, feasible transport method, availability and delivery schedule are confirmed for the actual destination. If receiving access changes during construction, give the dates for each stage and name the contact who can confirm the current vehicle entrance.

Do temporary kitchens need local permit review?

Discuss the temporary kitchen with the relevant local project contacts and authorities. Gather the layout, placement information, intended food-service use and installation documents so they can identify which approvals or inspections apply. The permit-preparation page lists information to assemble. Requirements should be confirmed for the particular facility and destination, with the selected unit information available to the people handling the review.

How do I request availability and a project-specific quote?

Use the enquiry form or call 1-888-385-5513. Operating hours are 24/7. Share your location, dates, rental period and the cooking or preparation work that must continue. Add equipment priorities, placement, access and utilities, and identify urgent issues. The enquiry starts the assessment of a proposed kitchen; the project quote confirms the selected arrangement, pricing and delivery discussion.

Your next kitchen project

Request a commercial kitchen rental quote

Contact Temporary Commisary Kitchens 123 International on 1-888-385-5513 or send the enquiry form with your location, start date, expected rental period and equipment priorities. Describe the meal service you need to keep operating and the work that will close or restrict the permanent kitchen. If the request follows an emergency, explain what remains available and which tasks need to resume first.

Include the placement area, vehicle access and utility information, plus the person coordinating the site. Ask about the proposed equipment, installation responsibilities and what the project-specific quote includes. Pricing, unit availability and the delivery schedule are confirmed for your requirements. One-week rentals and monthly terms are available for discussion, operating hours are 24/7, and GPS tracking is available on request. Keep the first meal-service date and the expected end of use with the brief so the temporary arrangement can be assessed over its full operating period. If a connection detail is unresolved, identify the facility contact who can confirm it.

Available 24/7

Contact Now