Commercial kitchen rental layouts and floor plans
Commercial kitchen rental layouts show how equipment, staff and food move through the temporary workspace. During a planned renovation, construction project or emergency closure, a floor plan should connect preparation, cooking, handwashing and the route to meal service. Short-term trailer rentals and longer modular kitchen leases may need different arrangements. Hospitals, schools and commercial dining teams should start with their menu, busiest service and staff numbers. Check the proposed layout against the placement area, delivery approach and utility connections at the actual facility. Bring that operating brief and your dates to request kitchen availability and a quote.

What a useful kitchen floor plan needs to show
A plan should help the food-service team follow the work through the unit. Identify receiving, preparation, cooking, sink access and the handoff to serving. Add the staff working at each stage and the equipment that operates together. These details show whether the proposed arrangement addresses the missing work in your permanent kitchen.
- Equipment locations and the tasks each appliance supports.
- Preparation surfaces and the staff sharing them.
- Sink and handwashing positions within the workflow.
- Routes into, through and out of the kitchen.
- The relationship to the existing serving operation.
Use the hospital drawing as a layout example
The hospital drawing is labelled 12,000 square feet. It illustrates the relationship between larger work areas and equipment positions. That label belongs to the example plan; the proposed rental configuration needs its own review against your menu, staff, footprint and available connections.
Look for places where tasks overlap
Follow a typical meal service through the plan. Note where deliveries, preparation, cooking and finished food use the same area. Tell the project team about these overlaps so the layout can be assessed against how your staff actually work.
- Where ingredients enter and are prepared.
- Where staff move between benches and cooking appliances.
- How sink access fits the working route.
- Where finished food leaves for service.
- How the temporary unit connects with usable parts of the facility.
Choose the format after defining the work
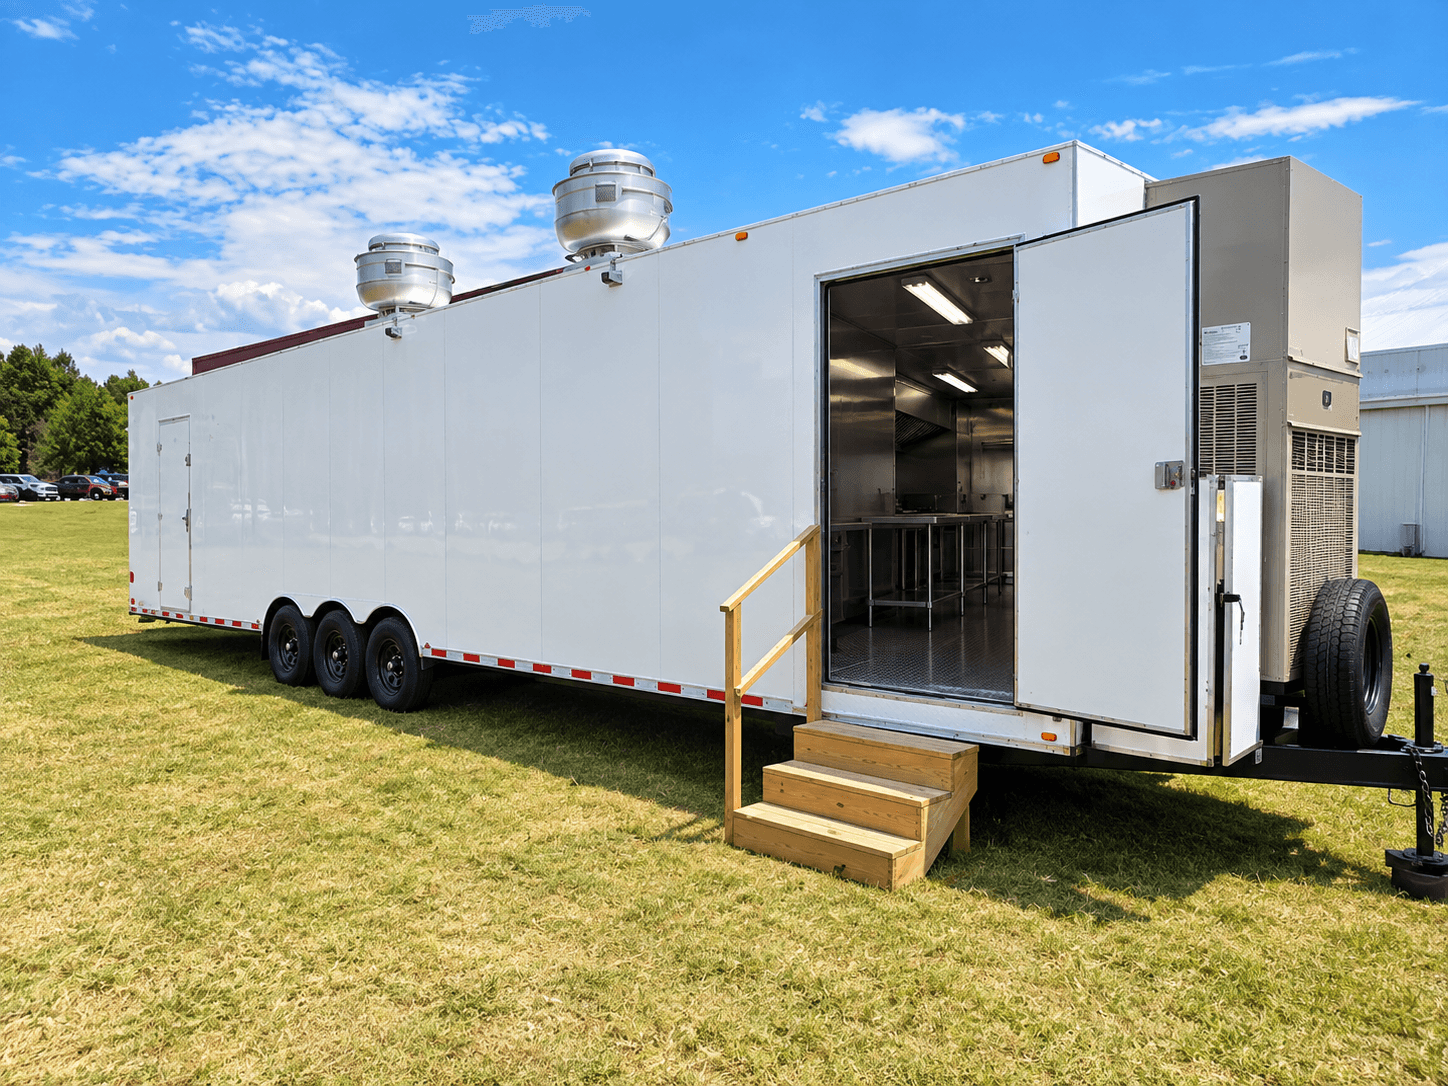
Compare a trailer configuration for temporary cooking, modular space for connected work areas and preparation rooms for bench or assembly tasks. Each discussion starts with the operation the layout must support. Use the equipment and design pages to identify questions for the proposed unit.
Bring the site into the floor-plan review
Keep the layout and placement plan together. The kitchen entrance, route to serving and locations of utility connections can change how an arrangement works on the property. Include the actual address, receiving access and requested dates when sending the plan for a quote.
- Menu, peak service periods and staffing.
- Essential equipment and work that remains in the permanent kitchen.
- Placement space and staff route to meal service.
- Electricity, water, wastewater and cooking-energy connections.
- Delivery access, installation contacts and operating dates.
Rental terms and setup information
Rental terms start at one week or monthly. Operating hours are 24/7, and GPS tracking is available on request. Pricing and delivery are confirmed with a project-specific quote for the selected kitchen, dates and receiving site.
Setup planning estimates are 5 hours for the kitchen, 4–6 hours for ramps and 5–15 minutes for stairs. Review the actual arrangement and installation responsibilities when agreeing the project schedule.
Before you rent
Frequently asked questions
Answers about rental formats, equipment, connections and receiving arrangements.
Send your kitchen requirementsCan I select a rental kitchen from a sample floor plan?
Use a sample to understand equipment positions and working areas, then compare the selected unit’s layout with your own operation. A drawing for another facility does not establish the equipment, capacity or connections for your project. The quotation should identify the proposed arrangement and its requirements.
Who should review the temporary kitchen layout?
Include the food-service lead who understands the menu and staffing, plus the site contacts responsible for placement and connections. Procurement can keep the agreed equipment and dates with the quote. Reviewing the same plan together helps explain changes before the permanent kitchen is taken out of use.
Your next kitchen project